ADAPT ATELIER
DESIGN | ARCHITECTURE | ENERGY EFFICIENCY
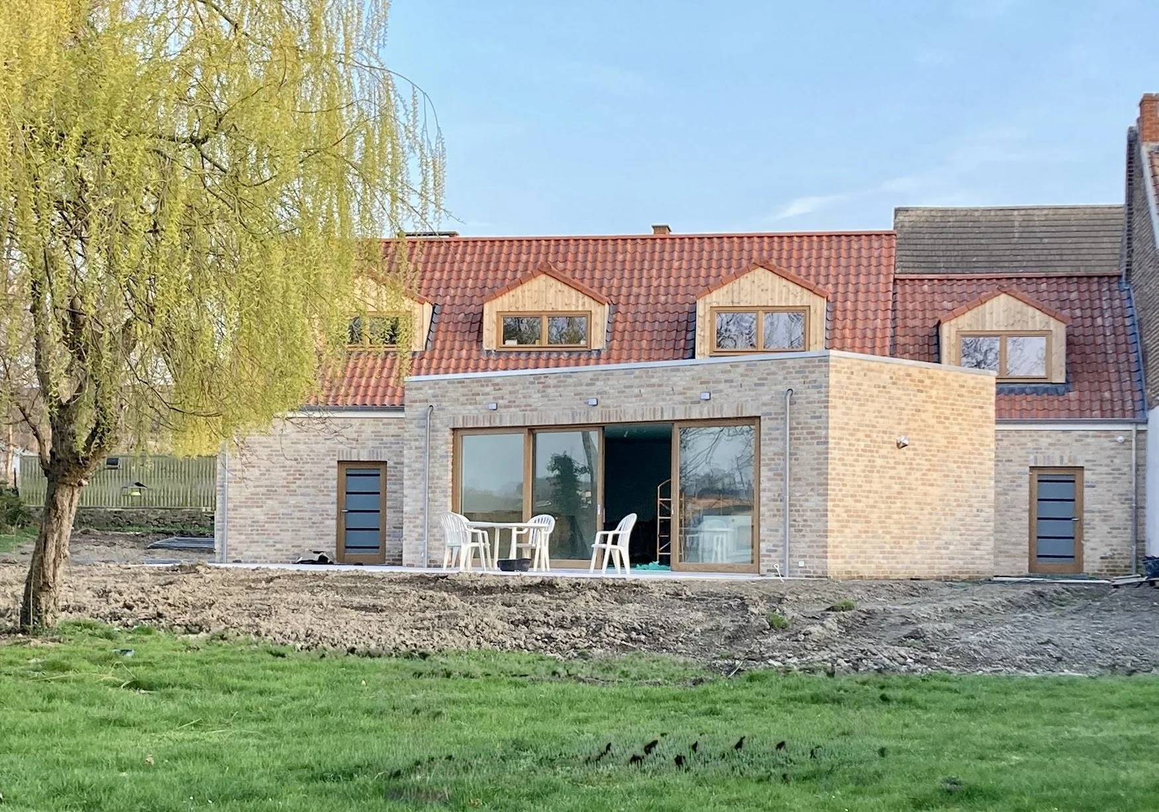

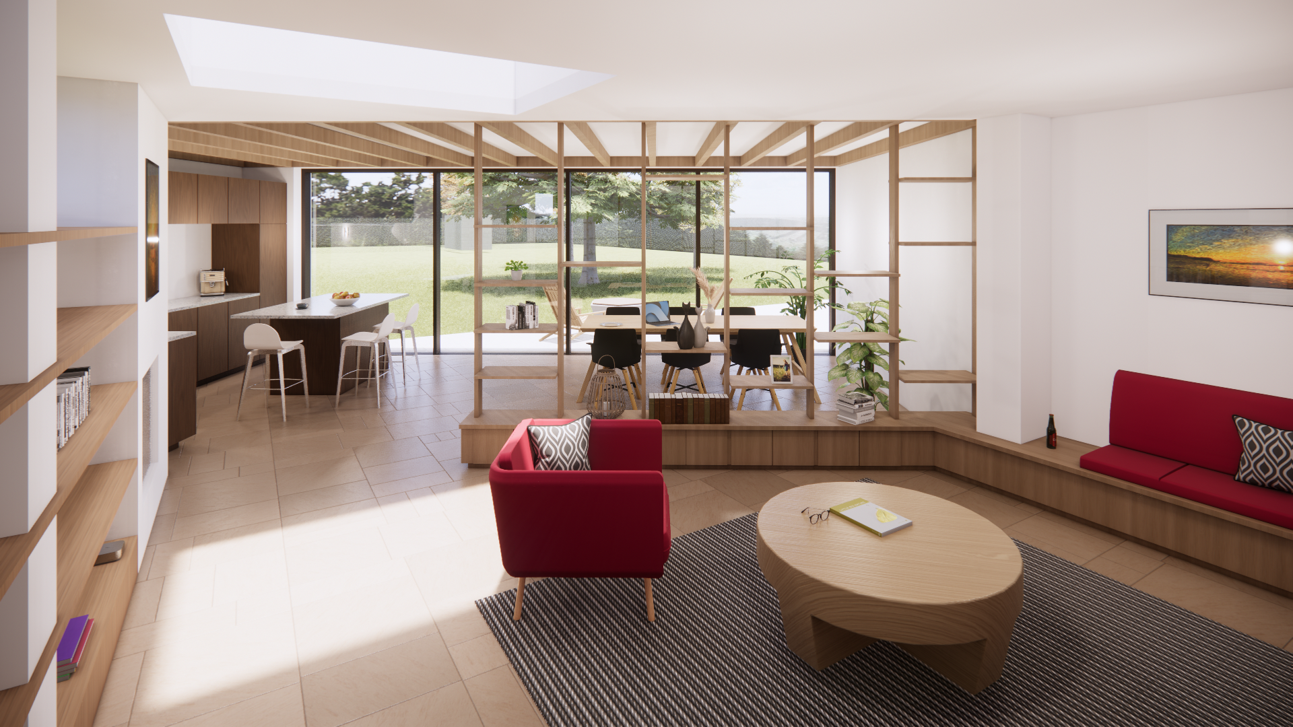
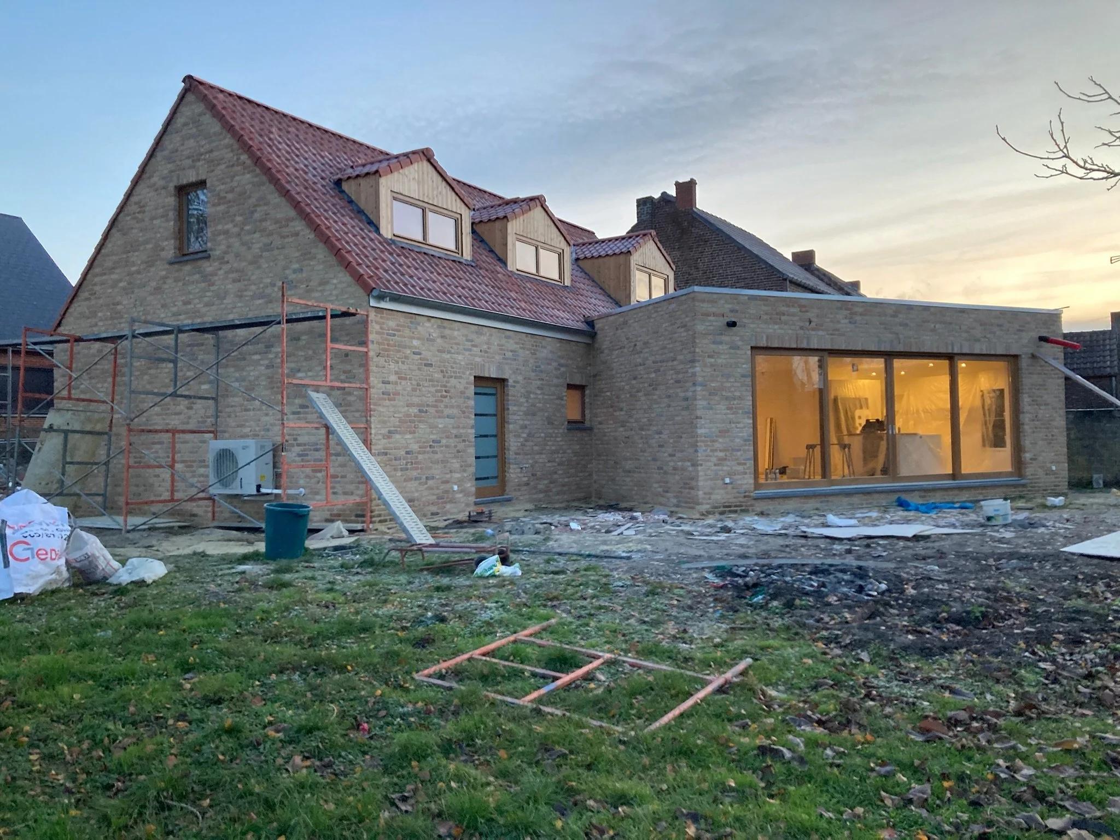

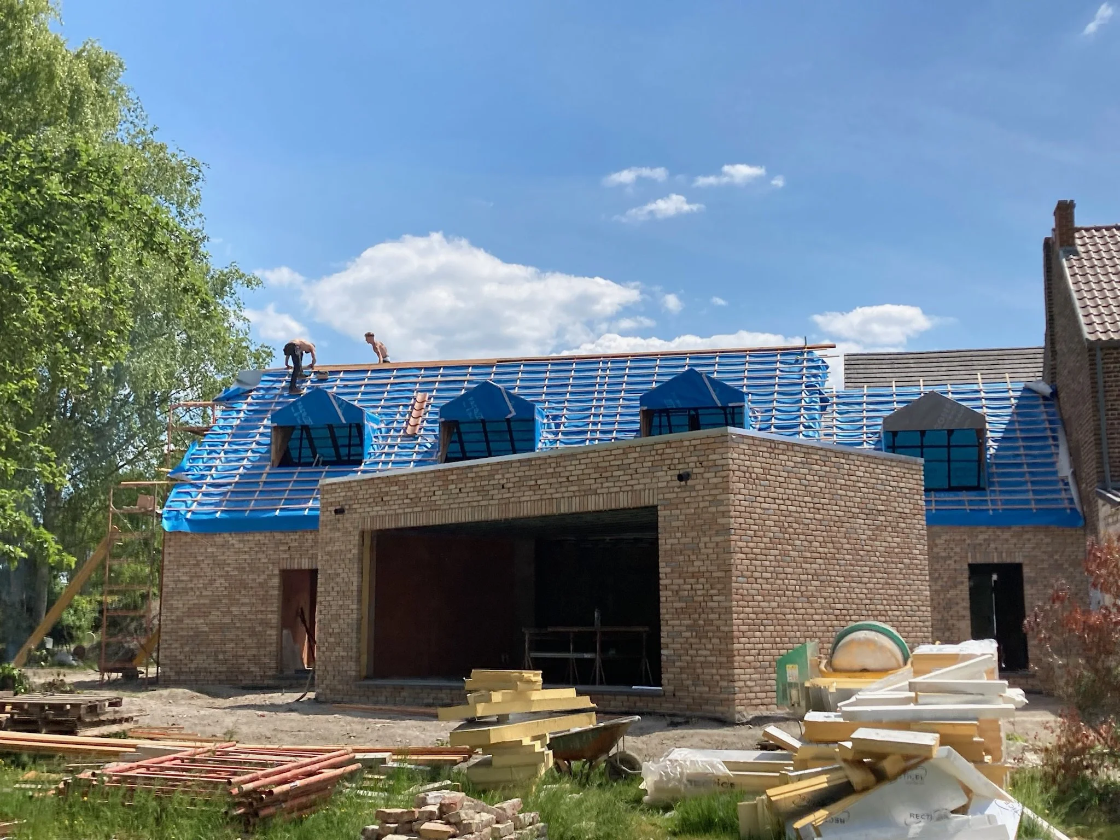
home renovation and BIO-BASED BUILDING
PASSIVE HOUSE & ENERGY EFFICIENT RETROFIT
-
![Adapt Atelier - licensed architect, certified passive house designer, Washington DC]()
Dream it.
It all begins with an idea. Maybe you want to renovate your kitchen or your bathroom. Maybe you want to build an addition.
No matter how small or big you imagine it, we can help you from the first step.
-
![Adapt Atelier - licensed architect, certified passive house designer, Washington DC]()
Design it.
Elevate the design quality with simplicity and a European touch.
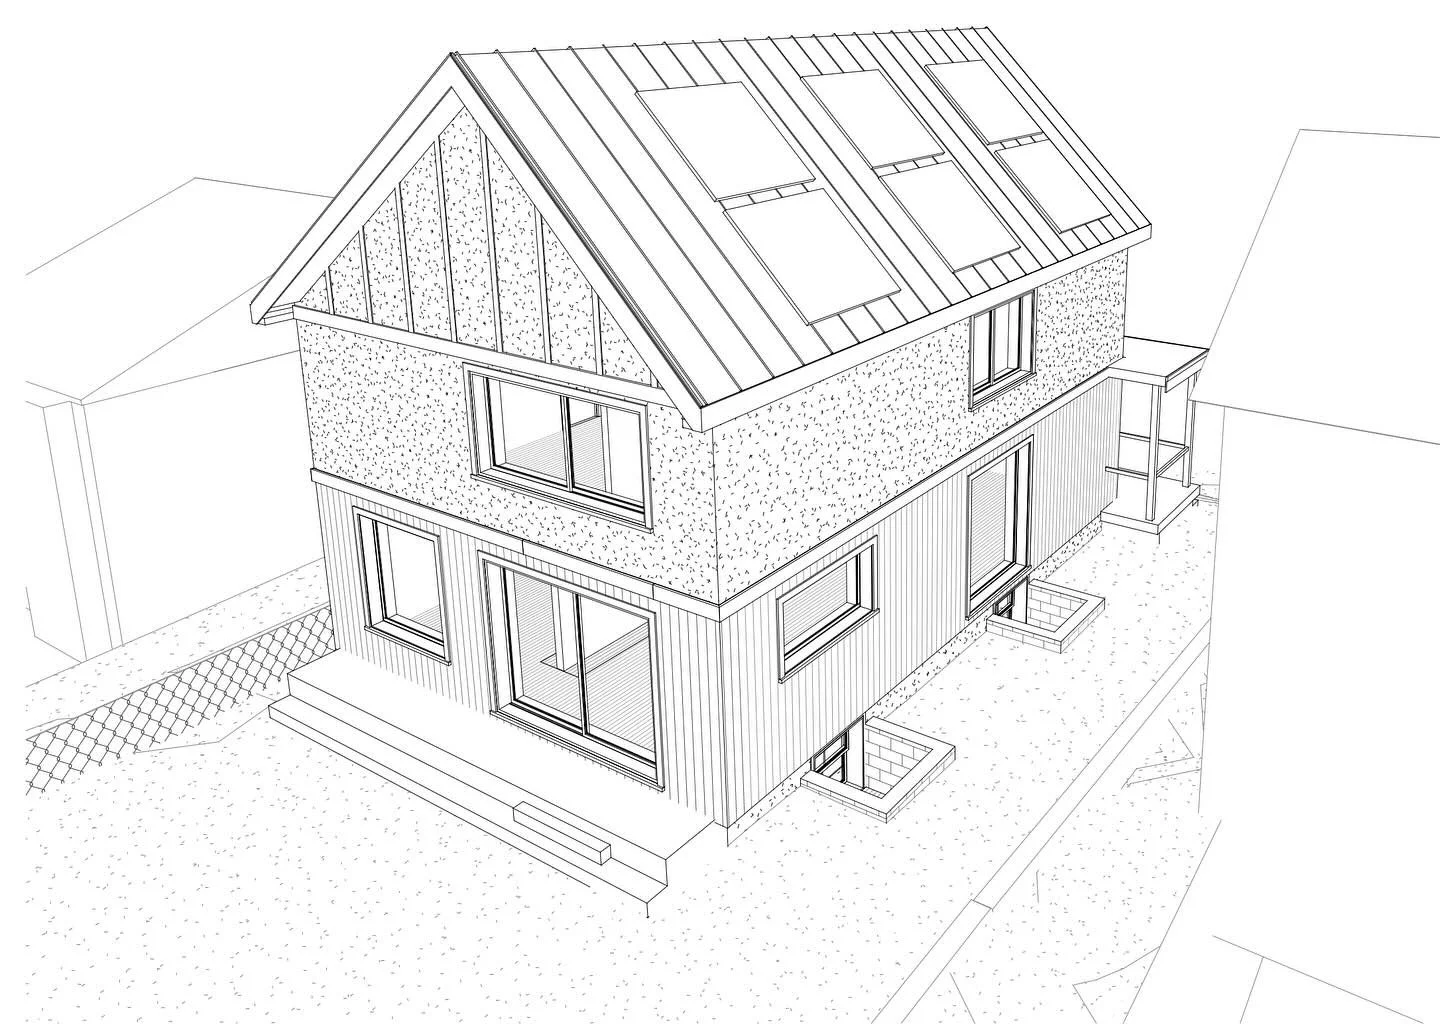
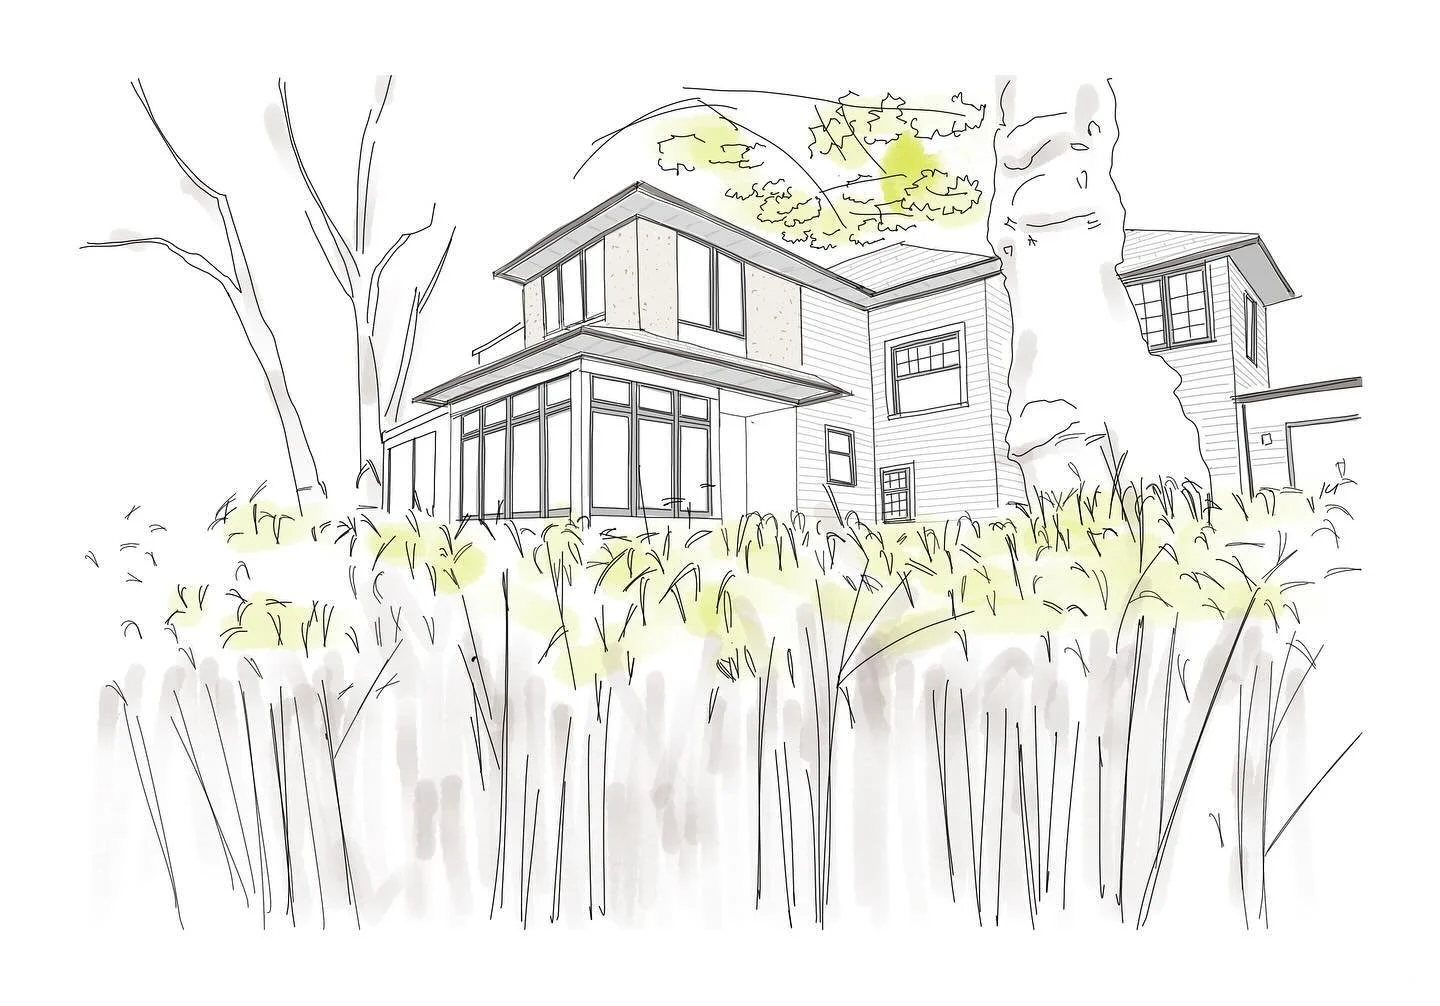
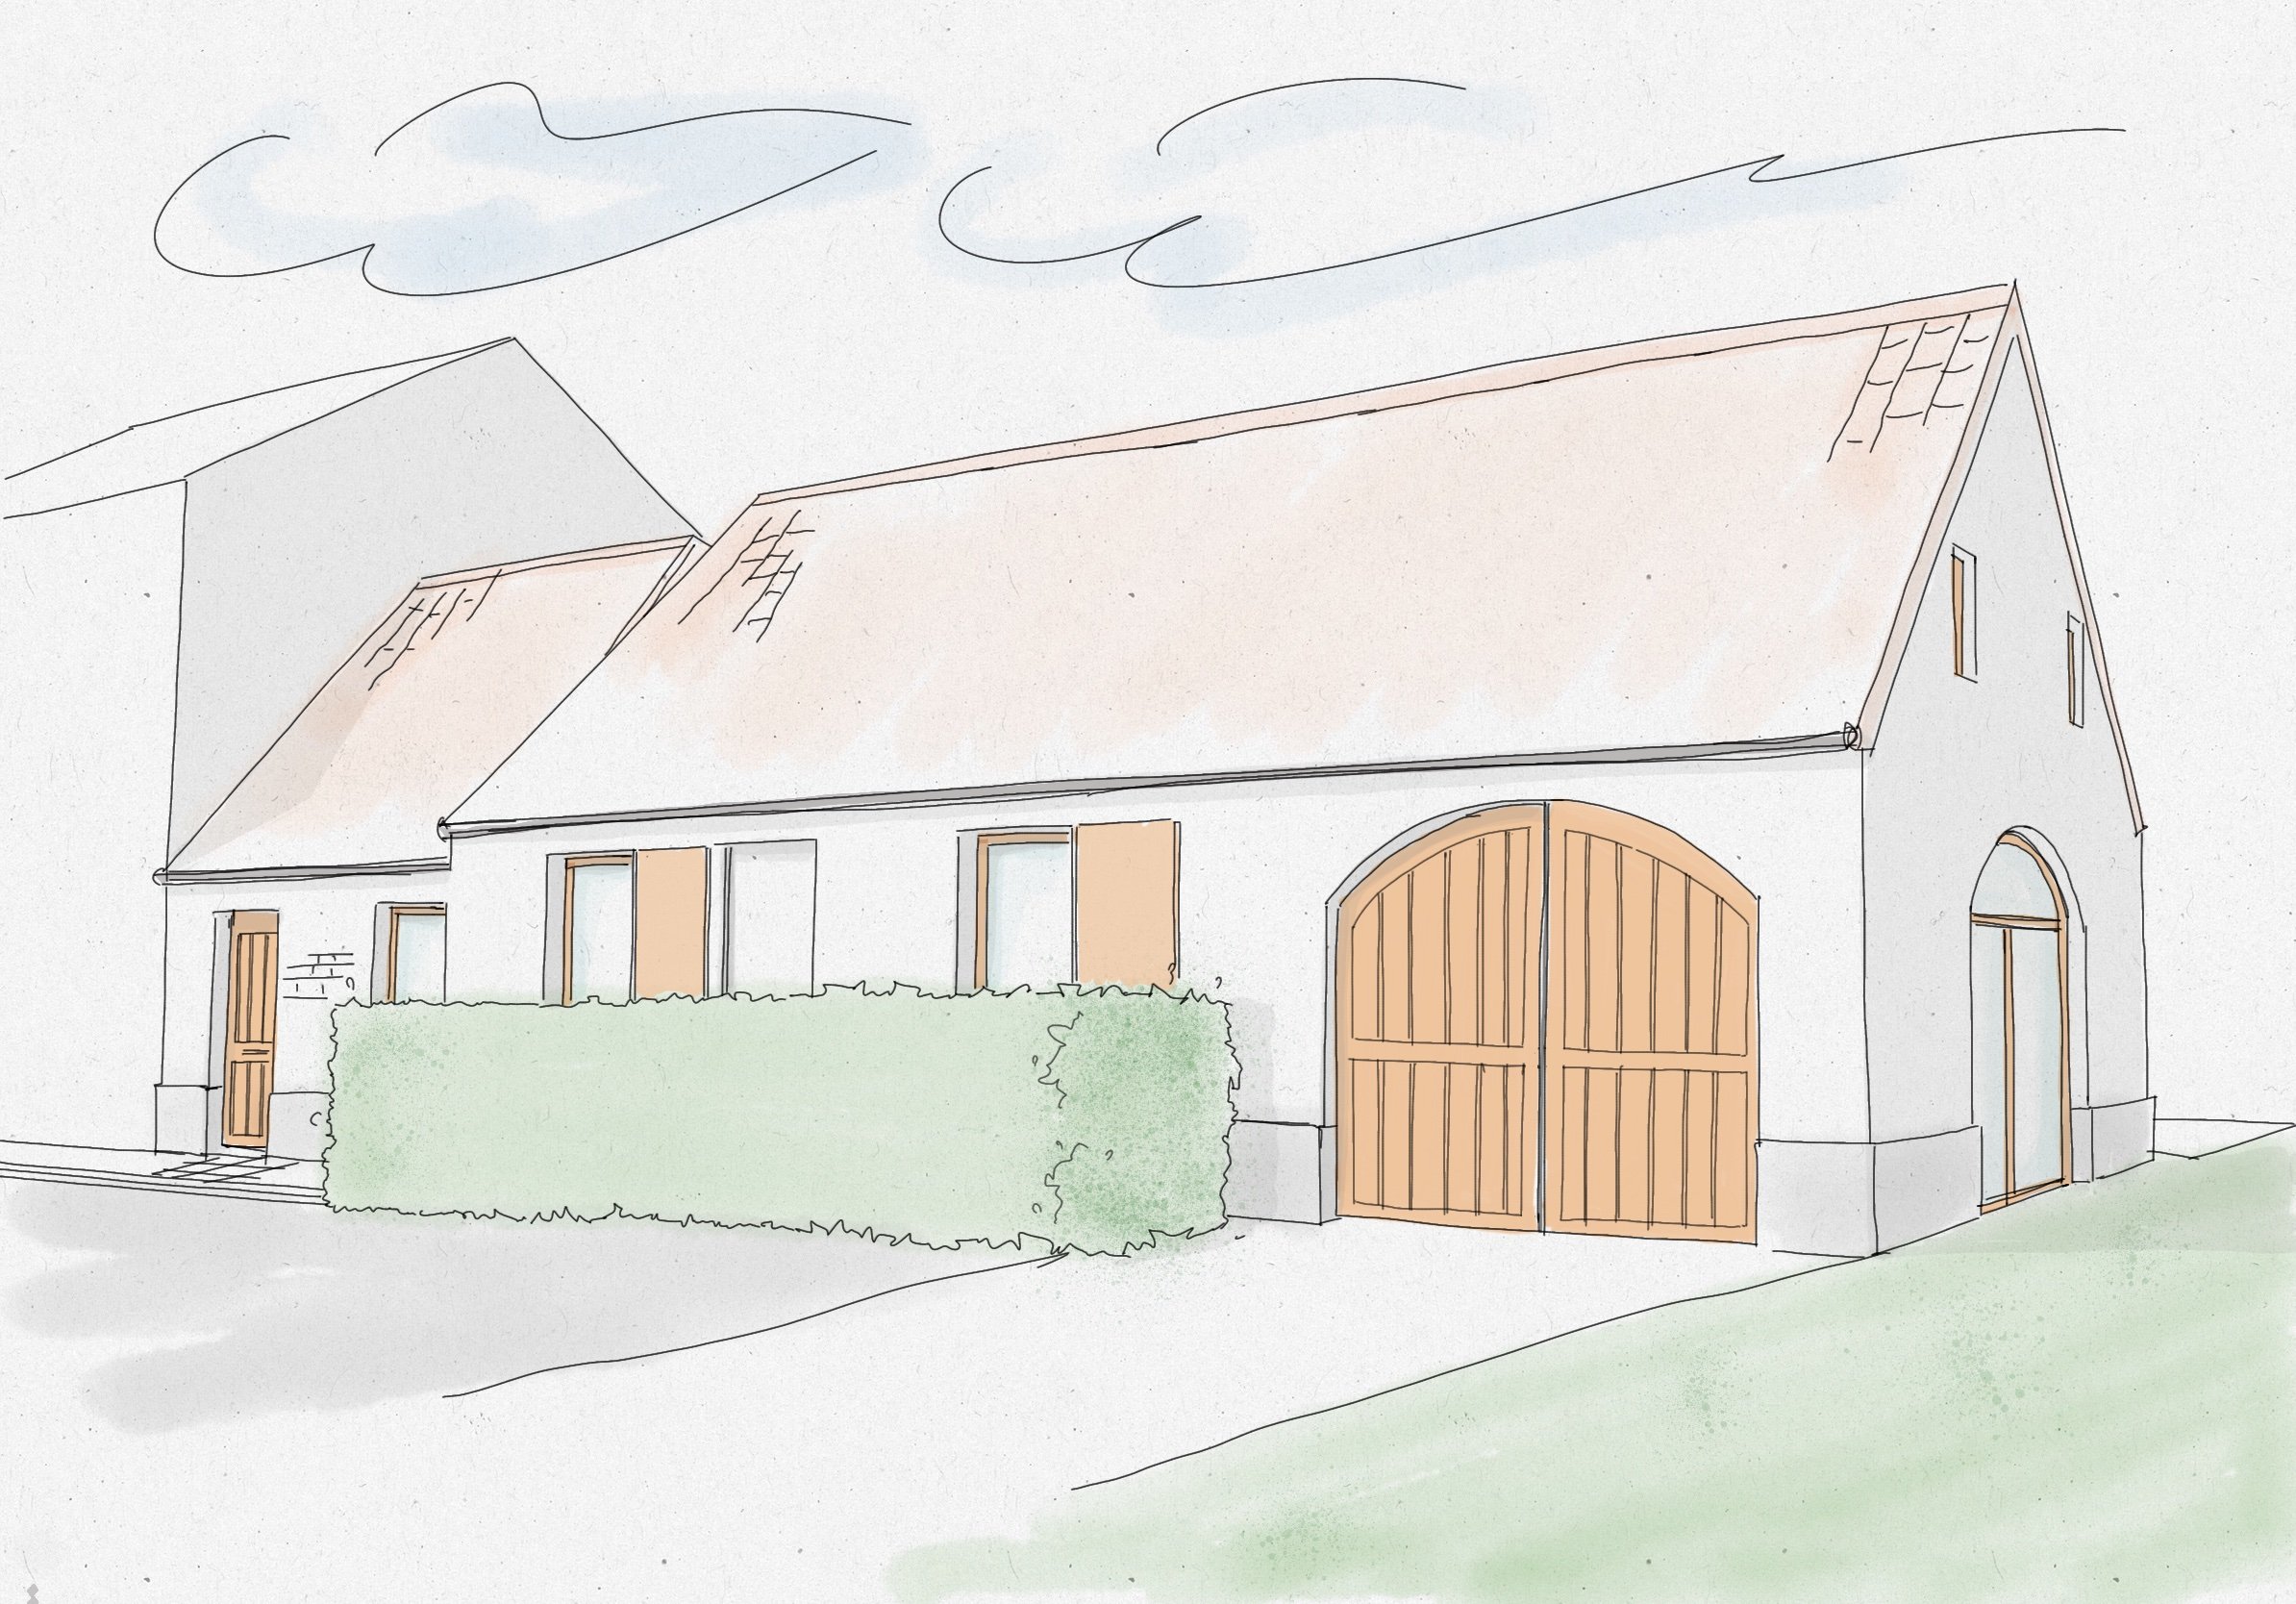
We use hand-sketched drawings to shape your ideas. Your project deserves a unique design.
-
![Adapt Atelier - licensed architect, certified passive house designer, Washington DC]()
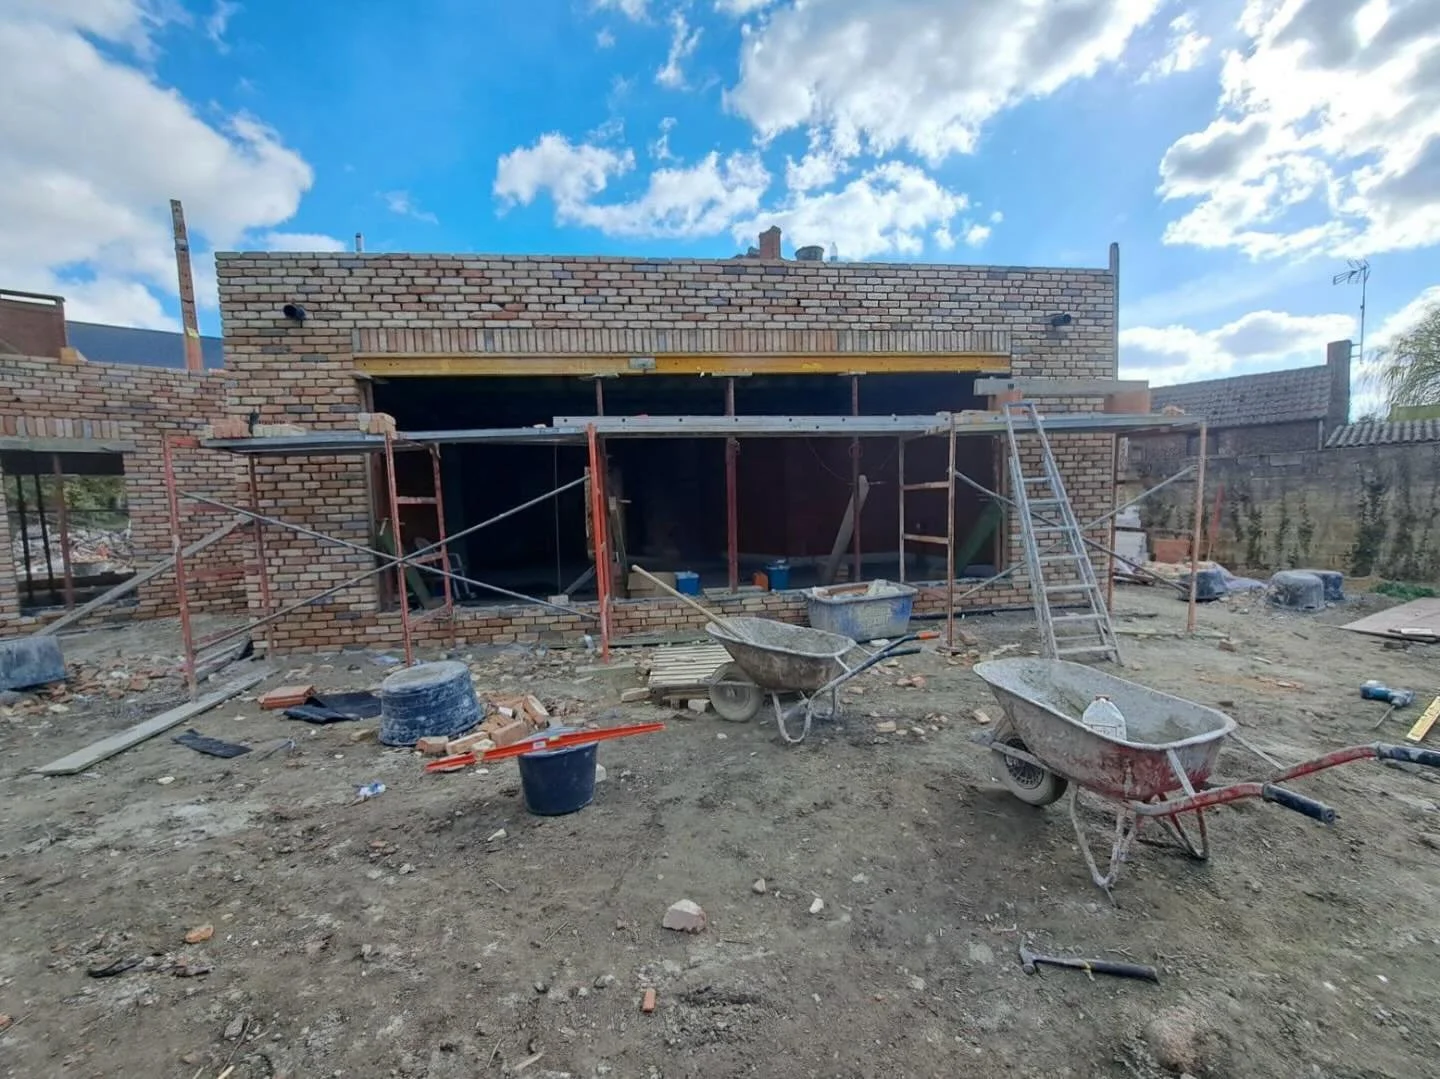
Build it.
It all began with an idea.
Our building expertise makes it a reality.


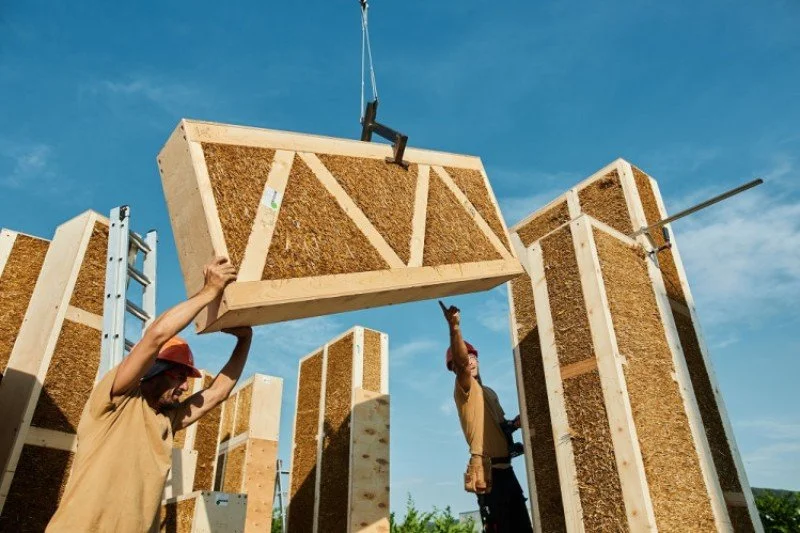

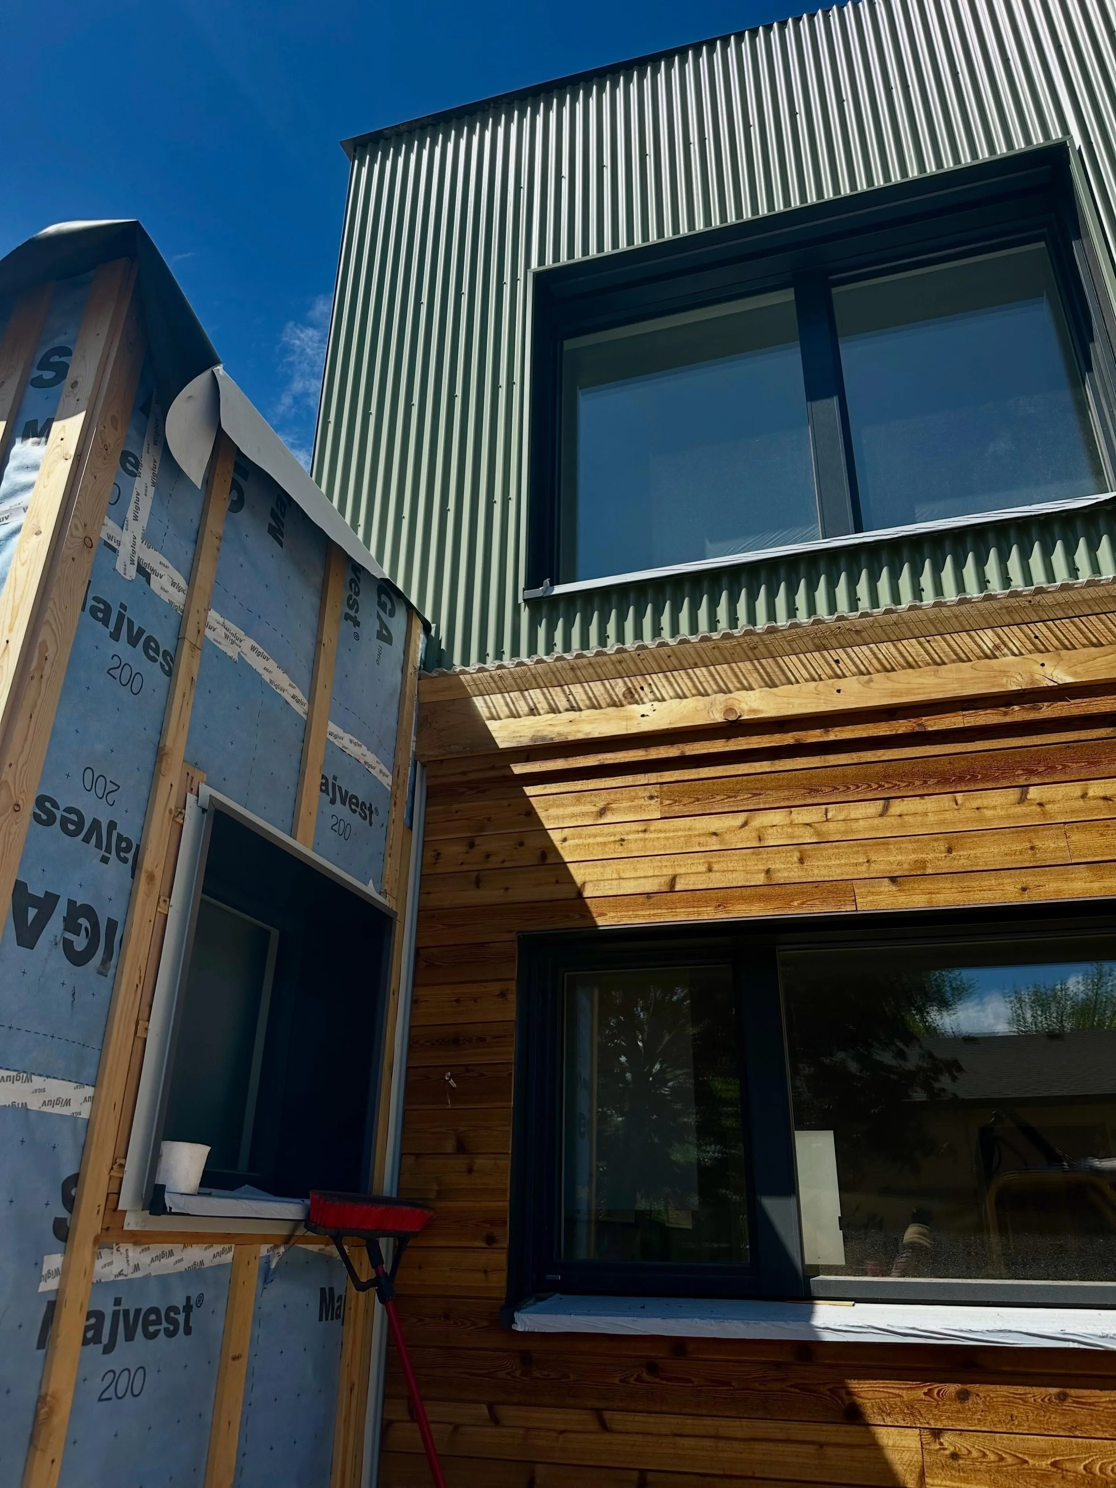
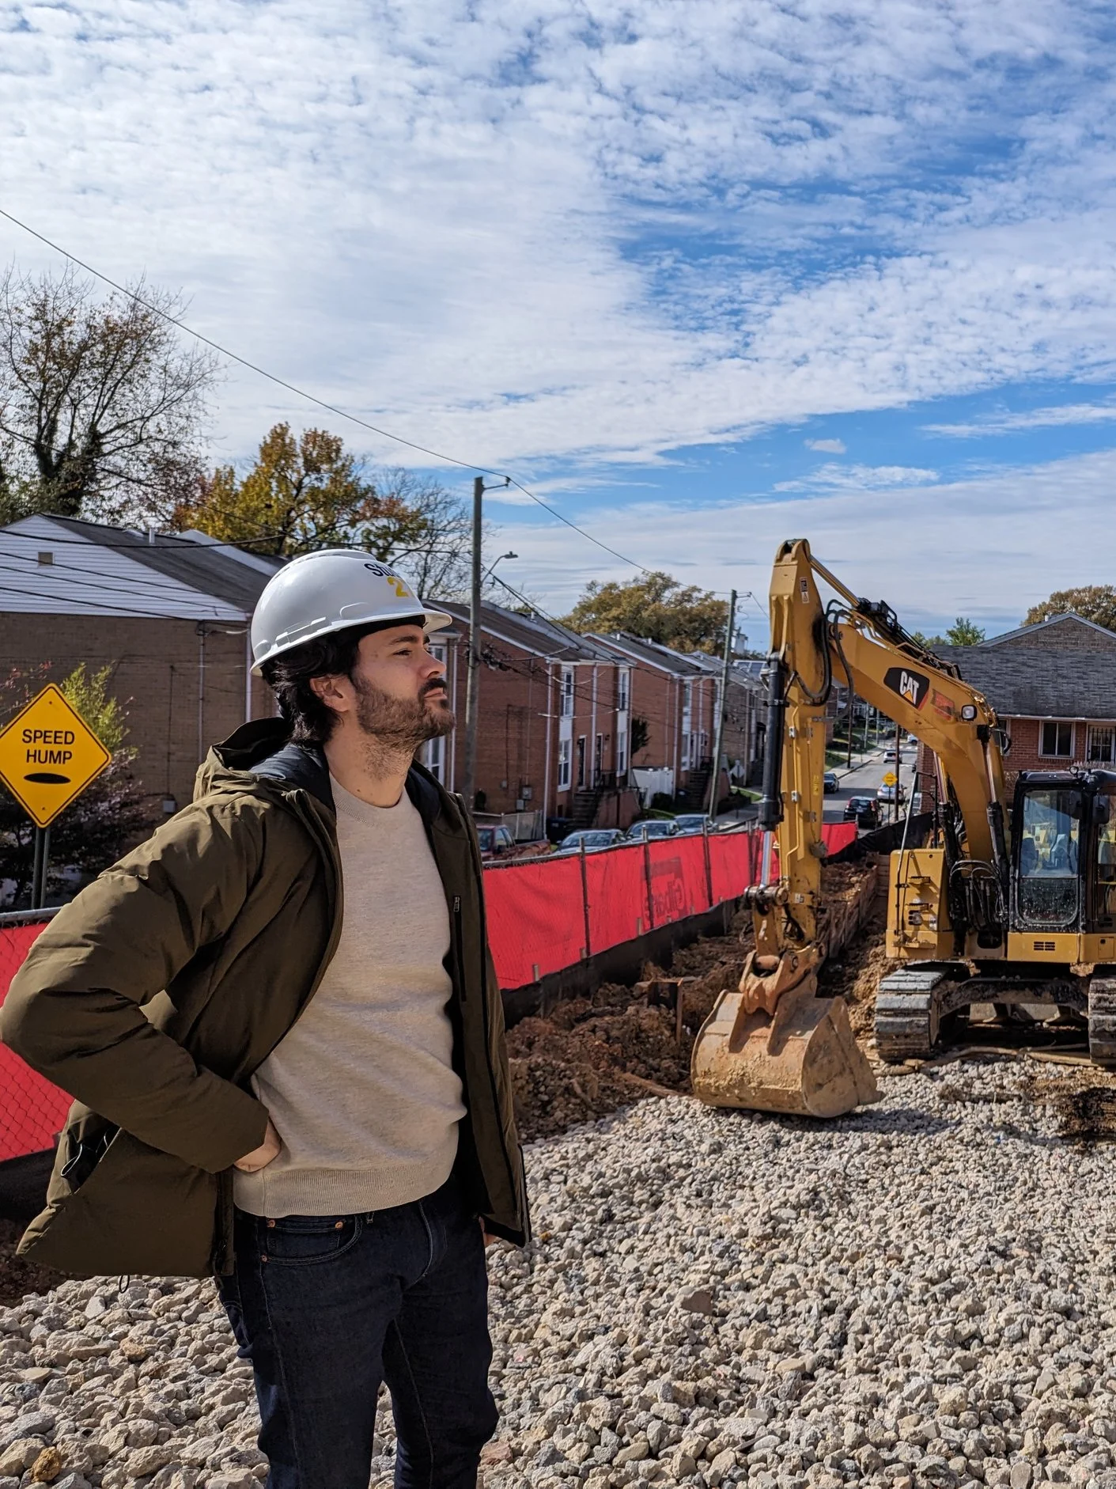
Benoit’s passion for building began early, rooted in a childhood fascination with how buildings come together. Today, that curiosity has evolved into over a decade of experience across Belgium and the United States.
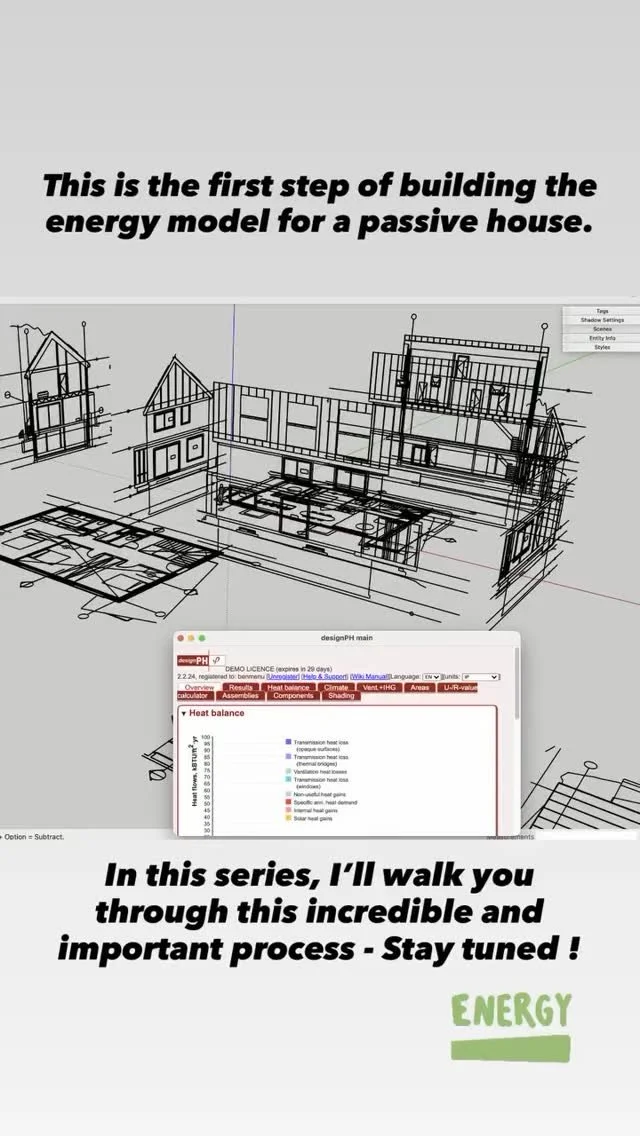
As a licensed architect and Certified Passive House Designer, he channels his passion for creativity, technology, and climate resilience into cutting-edge building science.
With a Bachelor of Architecture from ISACF La Cambre and a Master of Architecture from ULB in Brussels, Benoit bridges high-level design theory with pragmatic execution. His career spans both architecture and general contracting, giving him a 360-degree understanding of the construction process.
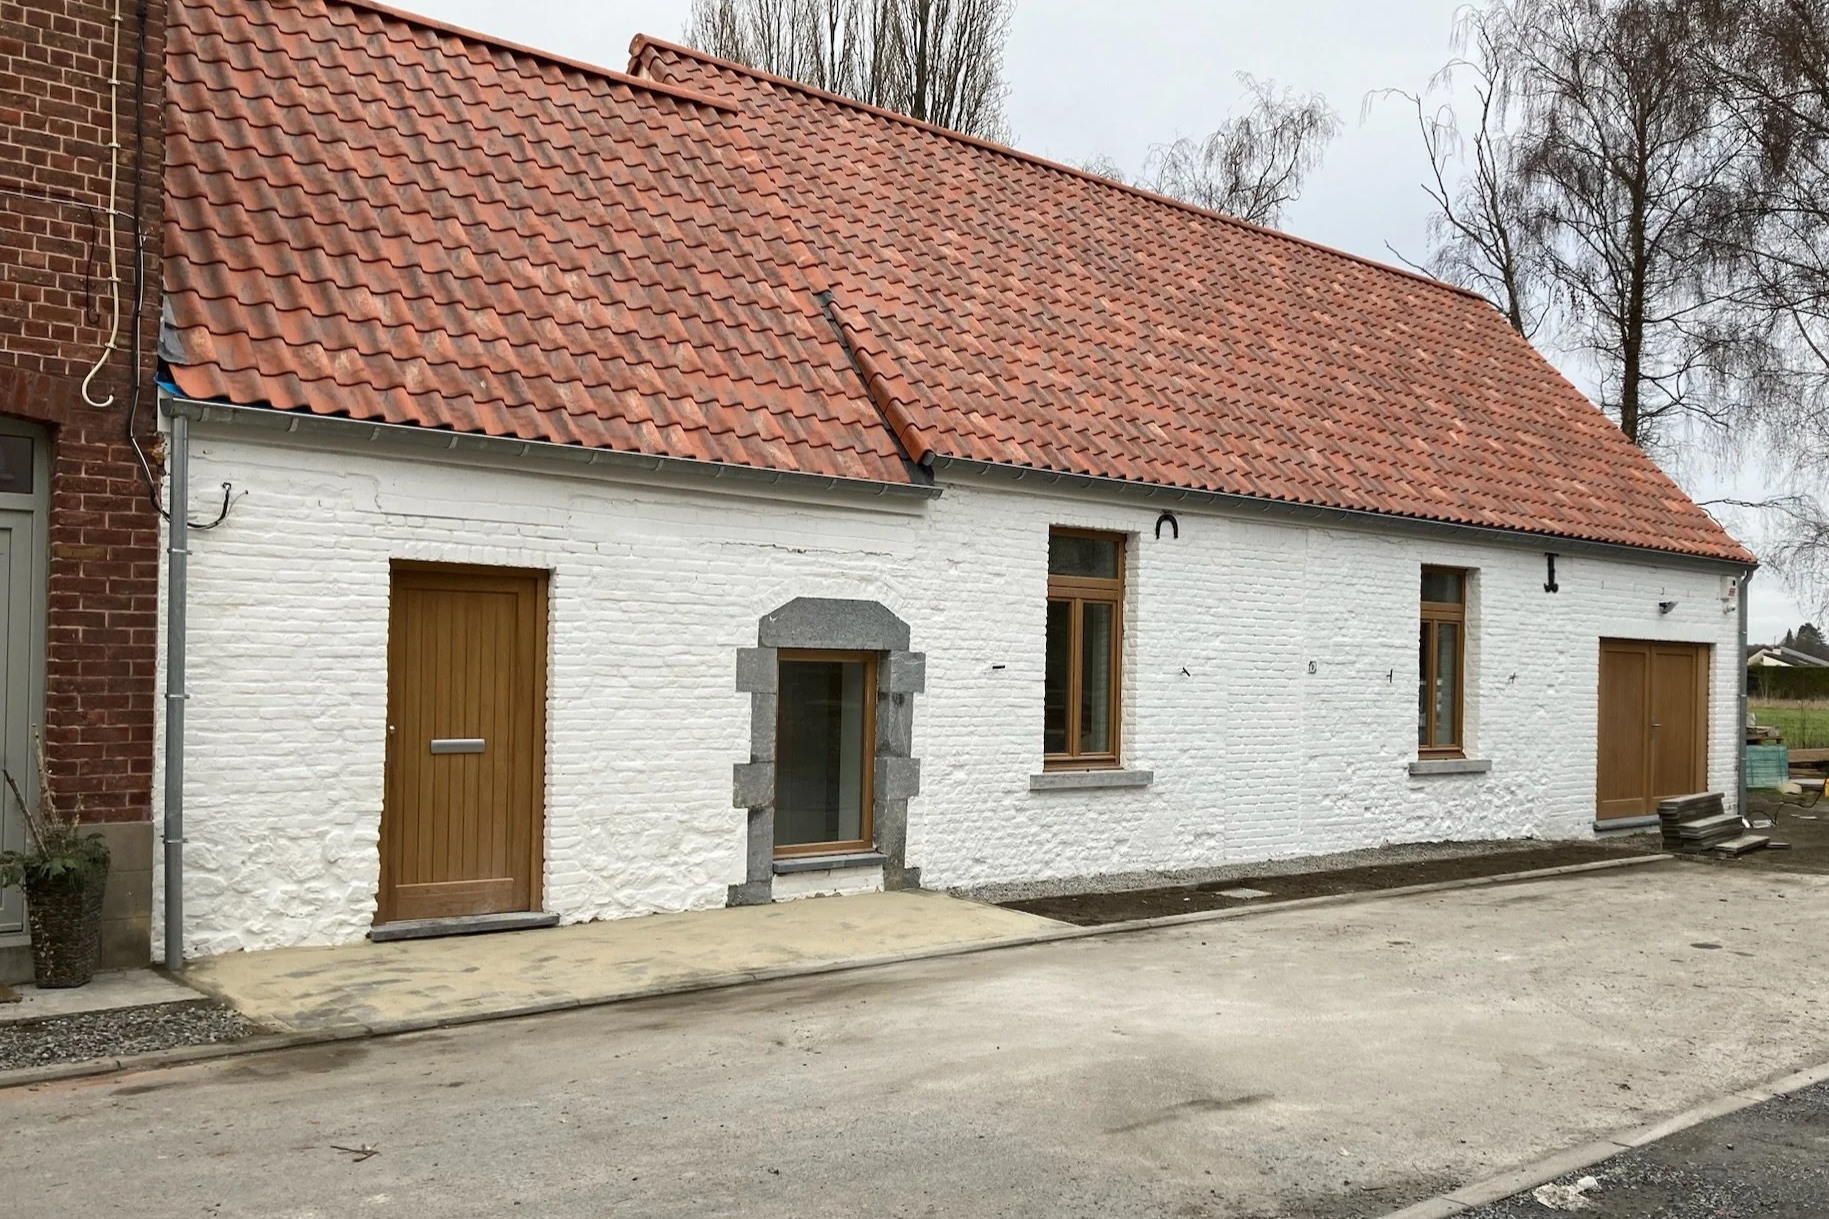
Benoit focuses his expertise on high-performance residential retrofits, transforming existing houses into highly energy-efficient, resilient residences optimized for the future.
Customer testimonials
-
![]()
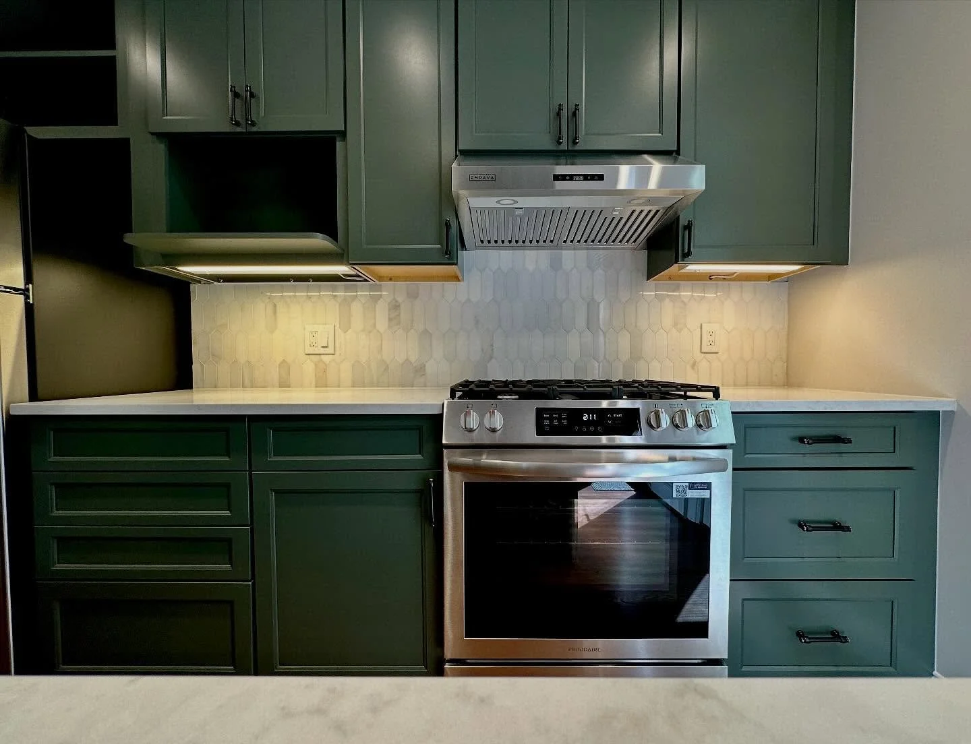
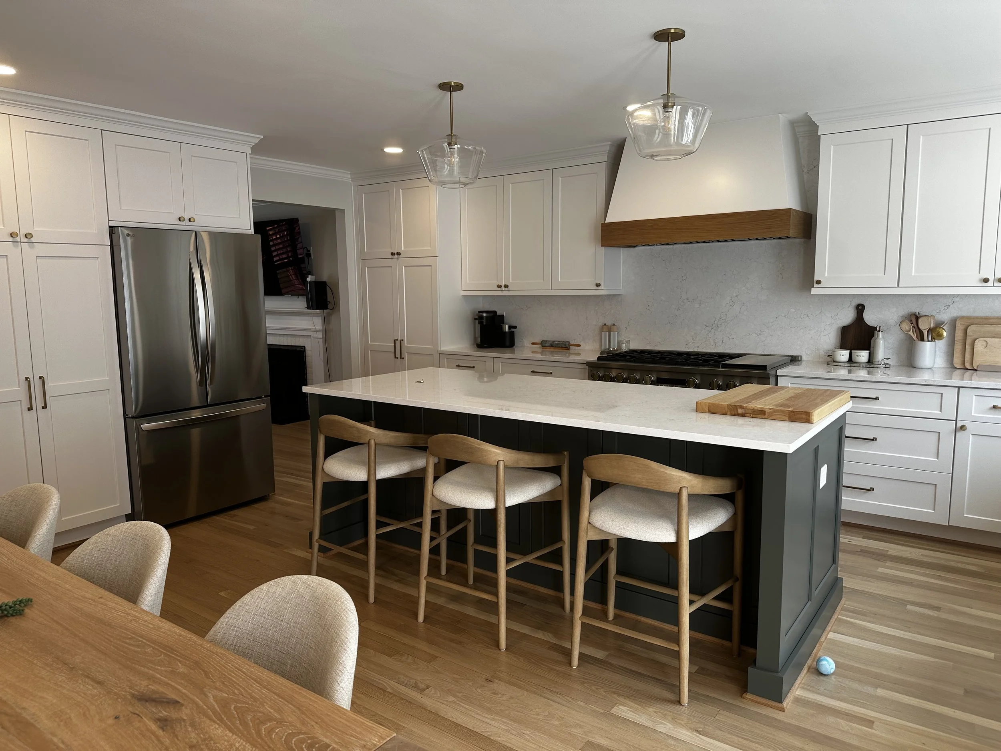
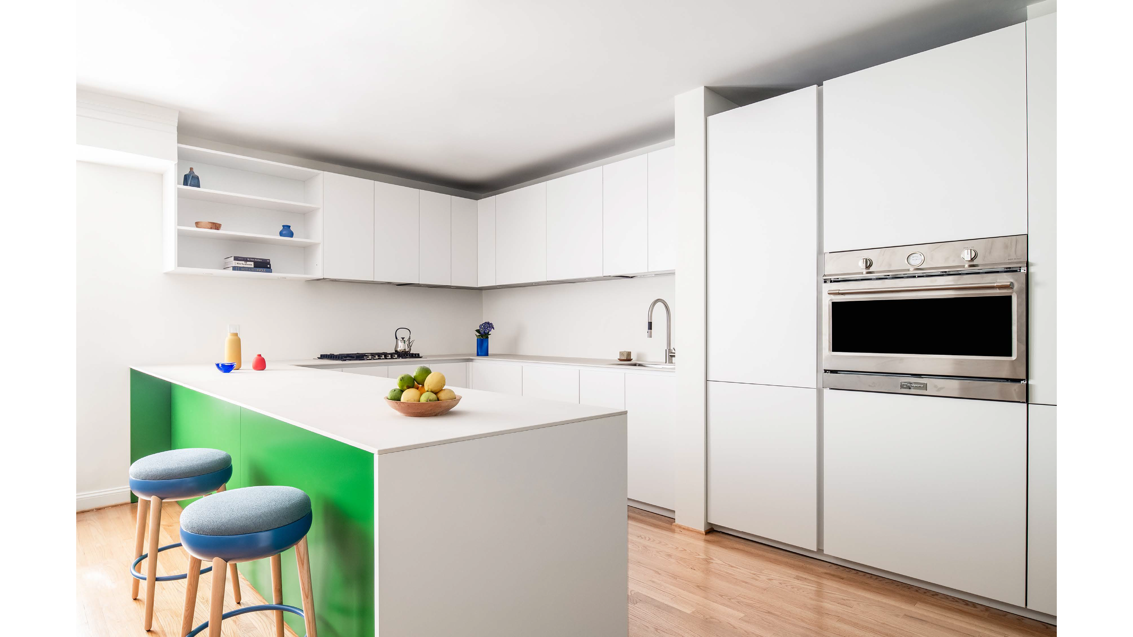
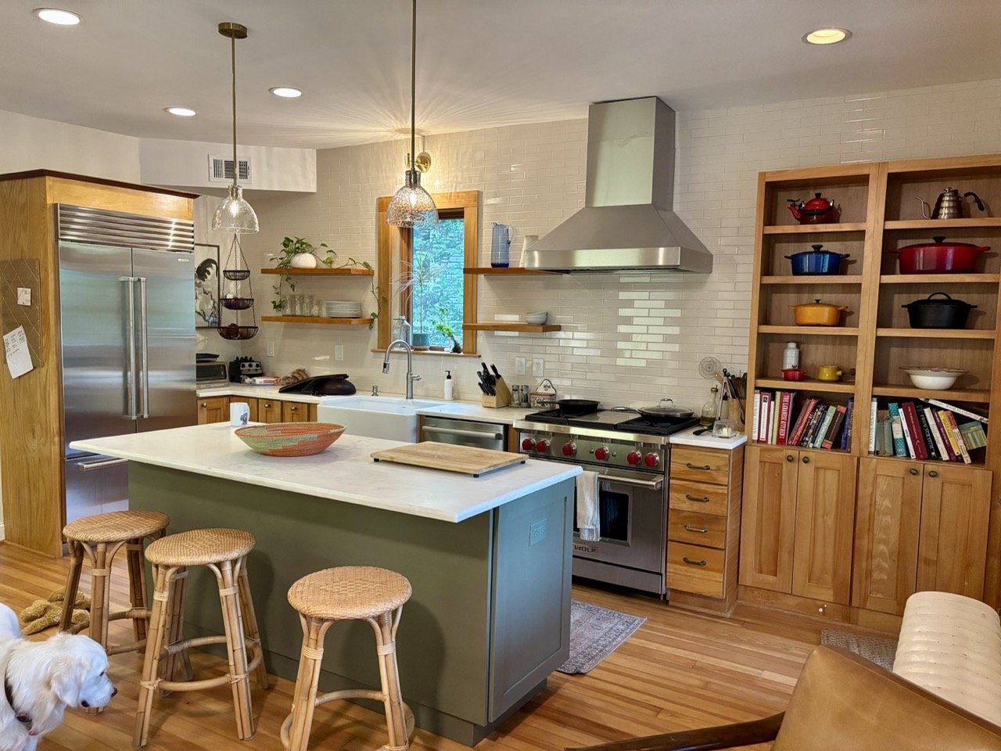
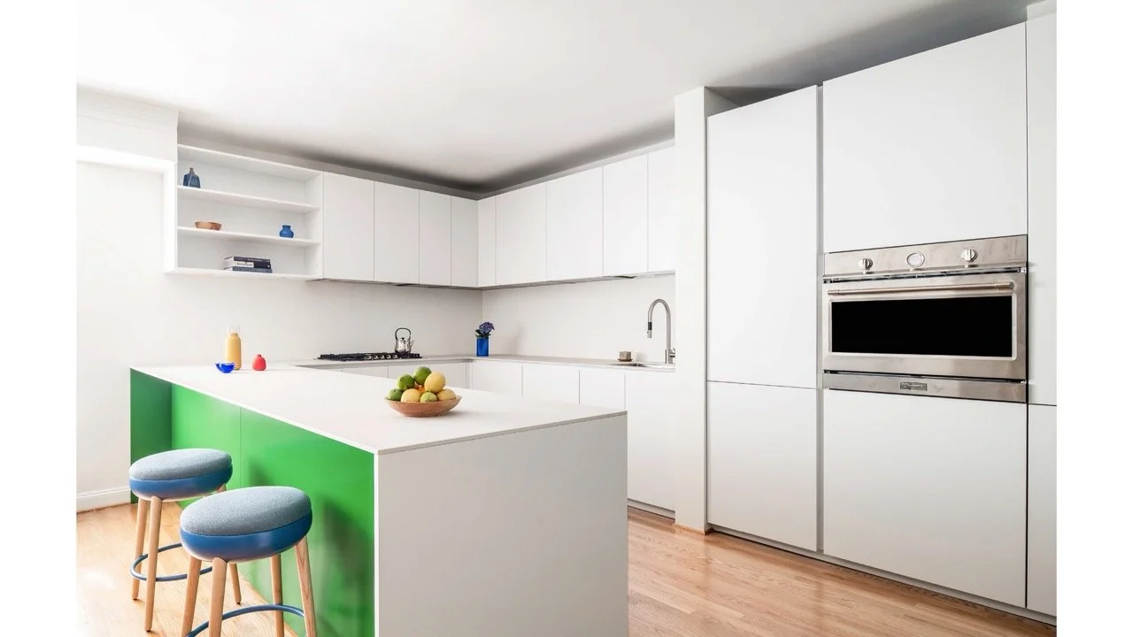
Ben was a pleasure to work with and helped make our dream kitchen a reality. He was extremely thorough in developing architectural plans for our remodel and paid very close attention to detail.
-
![]()
Benoit was wonderful to work with. He brought great ideas to the table, was extremely responsive and flexible with making design changes. I’m really happy with how my project turned out
-
![]()
We couldn't have completed our kitchen renovation in our 100 year old building without Ben's help. He helped us navigate the MEP process, provided permit ready drawings, and was easy to work with. We are so happy with our custom kitchen and would work with Ben on any other complicated renovations in the future.
-
![]()
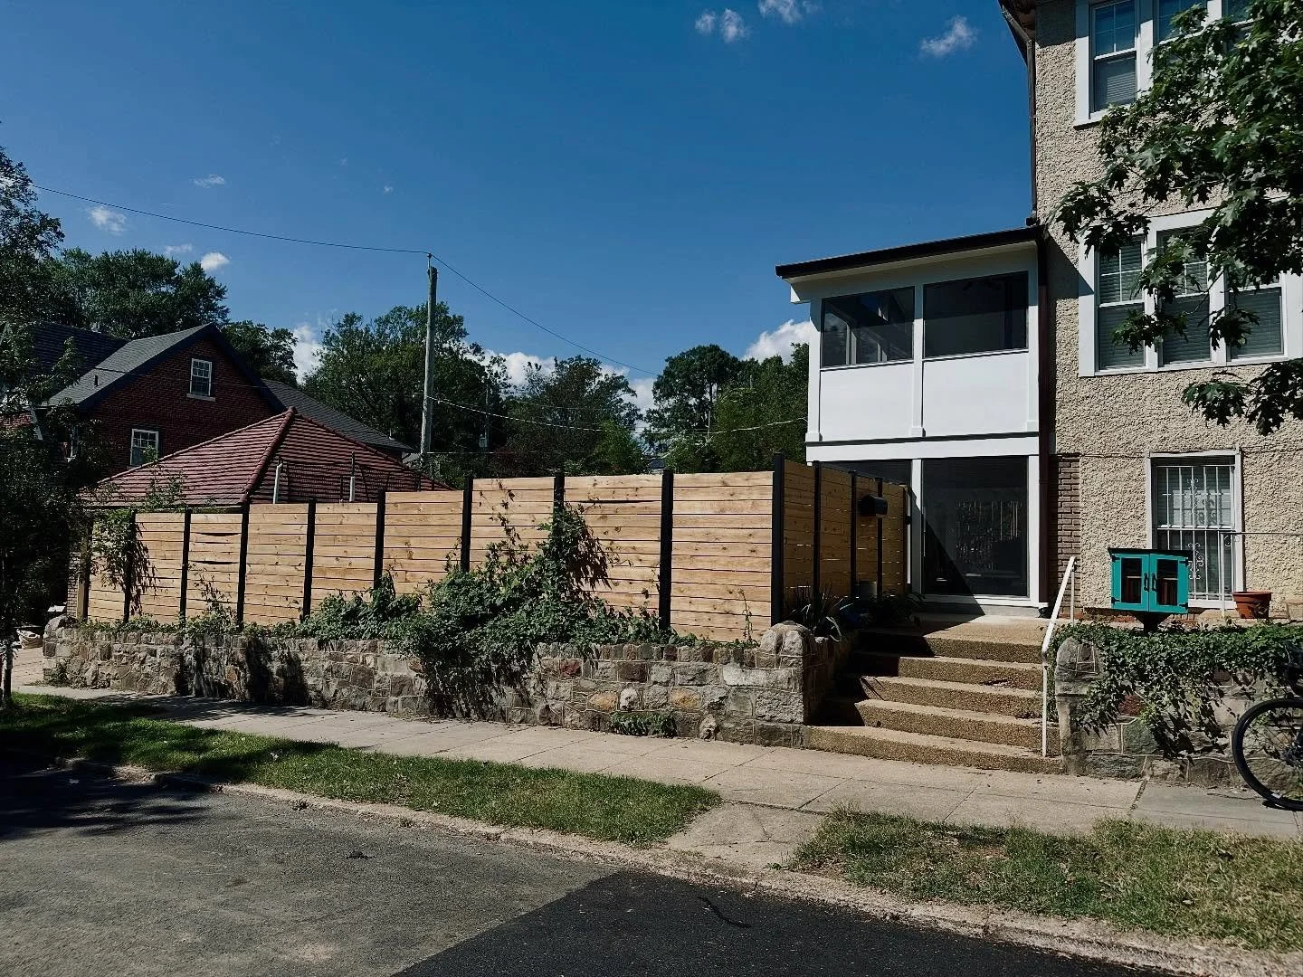
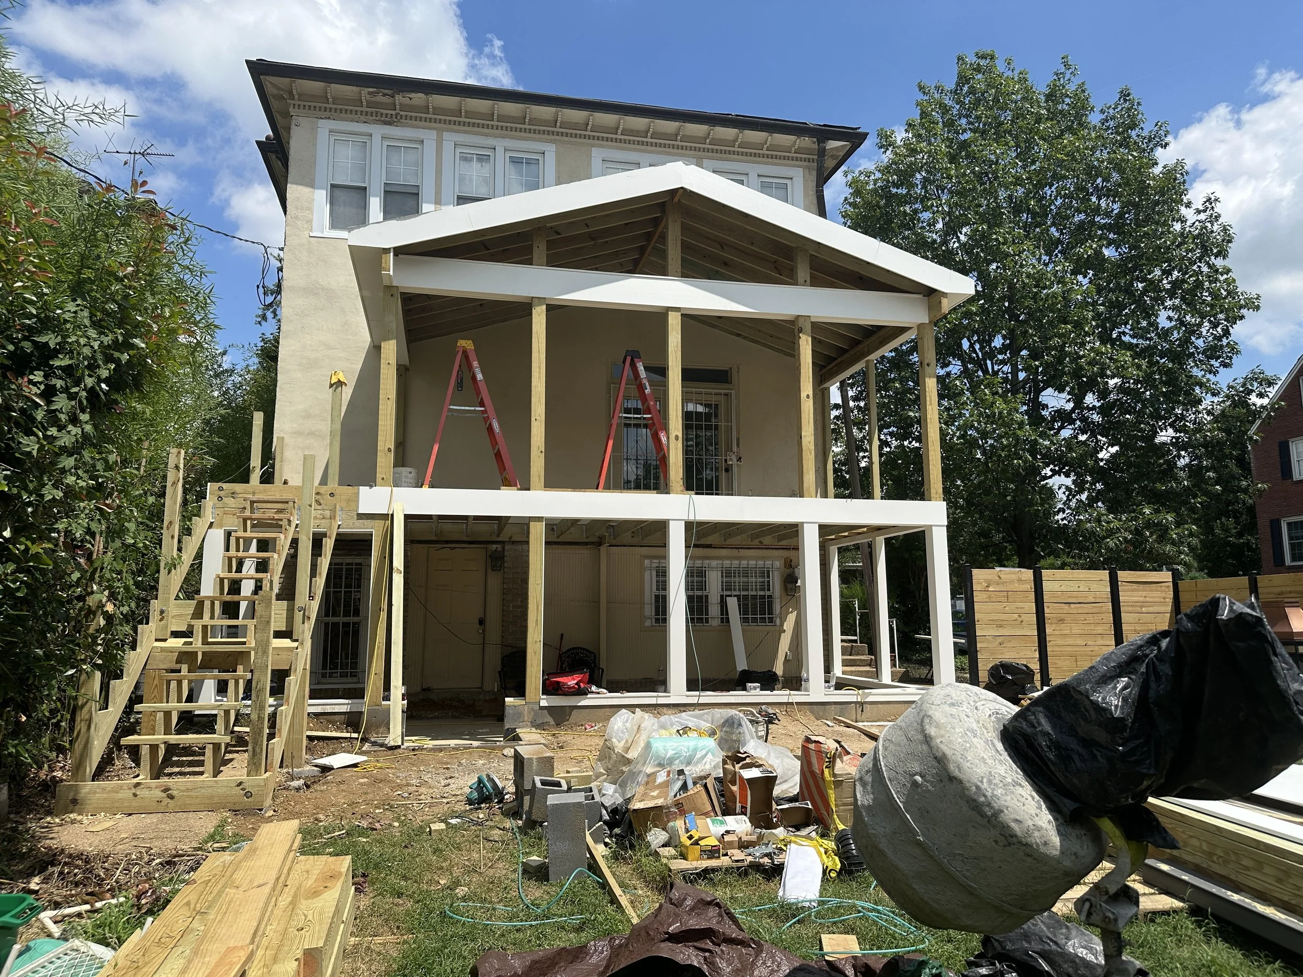
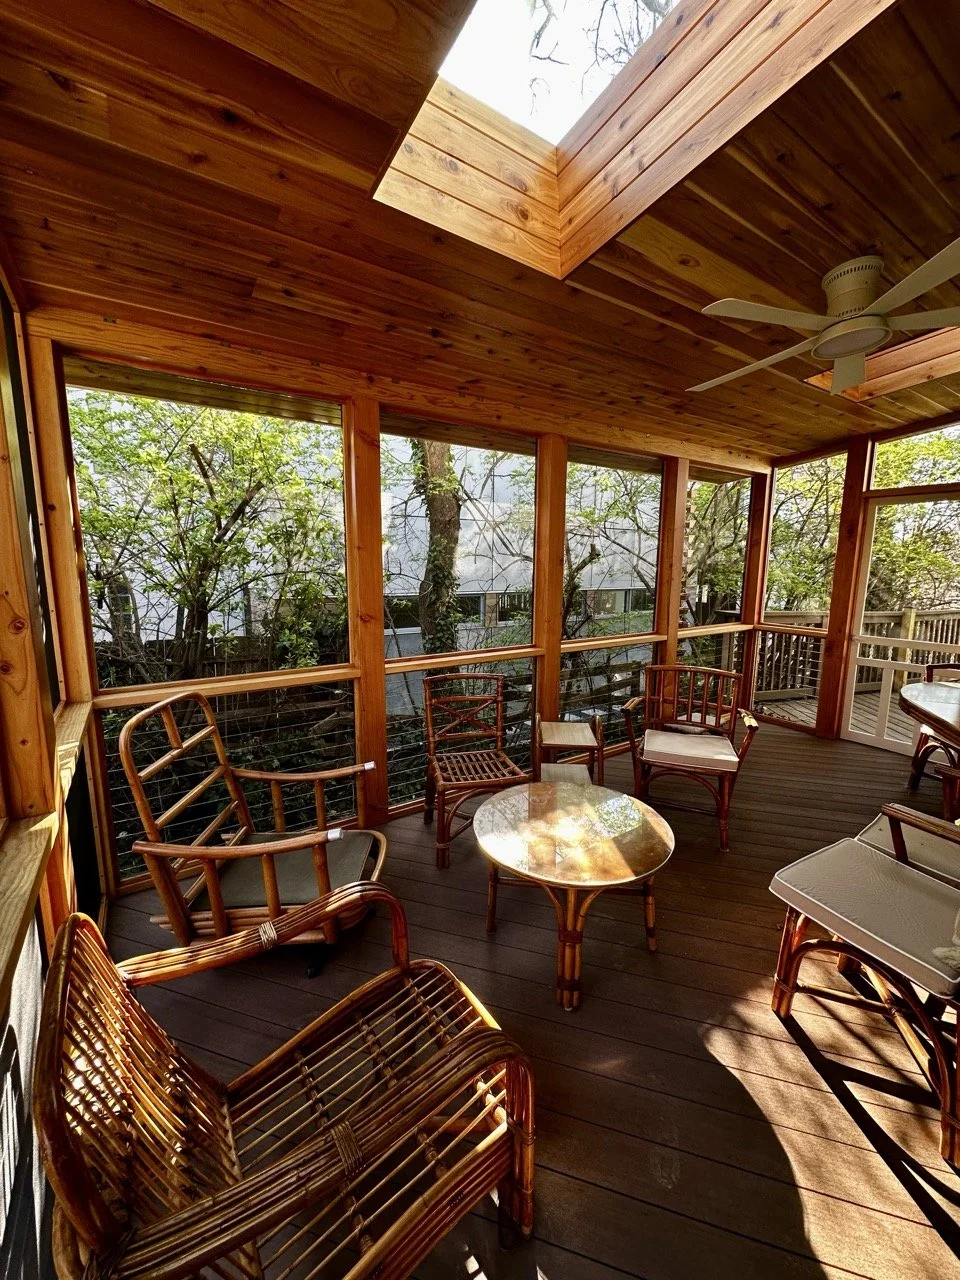
Benoît understood what we wanted, knew the regulations, and helped us to build the porch for our needs. Throughout the project, Benoît was there to answer questions from us or the builder and provided clear solutions. The porch is such a great addition to our house and we are so happy to have done it.
Our Process
-
Initial Consultation
We’ll discuss your vision, budget and evaluate your project’s potential for energy retrofit.
-
Hand Sketches & Concepts
We’ll transform your ideas into initial physical concepts using custom, hand-drawn architectural sketches exploring flow and scale.
-
Technical Blueprinting
We’ll draft detailed architectural blueprints, navigate municipal permits, and run performance analytics for energy resilience.
-
Breaking ground through handover
We’ll act as your advocate on site, working in lockstep with builders to ensure European-quality detailing and technical specs are perfectly executed.

Get in Touch
LICENSED IN DC AND MINNESOTA
FOLLOW OUR JOURNEY ON SOCIAL MEDIA